

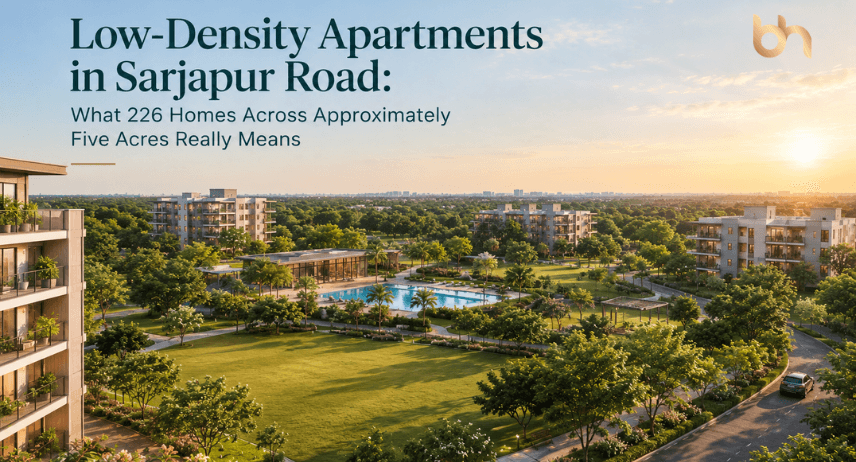
When homebuyers compare apartments in Sarjapur Road, they usually begin with configuration, price, amenities and location. One number is often overlooked: how many homes share the land, access points, lifts and community facilities. That is the basic idea behind project density, and it can influence daily life long after the excitement of a new clubhouse has faded.
Bilva II by Bhavisha Homes brings this discussion into focus. The project is planned as a high-rise community with 226 homes across an approximately five-acre site. That works out to roughly 45 homes per acre as a simple land-to-home calculation. The number does not tell the entire design story, but it gives buyers a useful starting point for evaluating low-density apartments in Sarjapur Road.
What Is a Low-Density Apartment Project?
There is no single universal marketing threshold that automatically makes a development low density. In practical homebuying terms, project density describes the relationship between the number of homes and the land available to support them. Buyers may calculate homes per acre, but they should also examine people per lift, cars per entry lane, homes per floor, amenity capacity and the proportion of land that becomes genuinely usable open space.
A project can be tall without being excessively crowded. Vertical construction places more homes upward rather than spreading multiple building footprints across the site. When planned carefully, a single high-rise tower can preserve larger continuous areas at ground level. Conversely, a low-rise project can still feel dense if many blocks, driveways and parking areas consume the land.
Bilva II at a Glance
| Planning factor | Published or project figure | Why buyers should care |
|---|---|---|
| Number of homes | 226 flats | Determines how many households share circulation and common facilities. |
| Site scale | Approximately five acres | Provides context for the rough homes-per-acre calculation. |
| Vertical format | G+32 floors | Uses height to organise homes while retaining ground-level planning potential. |
| Lift provision | Six lifts | Important for waiting time, service movement and vertical circulation. |
| Parking format | Basement and stilt | Helps separate vehicle storage from selected surface areas. |
| Selected amenities | Pool, work-from-home room, sports courts, yoga and meditation deck, amphitheatre, party lawn and more | Shows how the shared lifestyle programme is distributed across 226 homes. |
1. More Continuous Ground-Level Space
In a multi-tower township, several building footprints, drop-off zones and internal roads can divide the land into smaller pieces. A single-tower apartment project can potentially preserve more continuous landscape or amenity space. Continuous open areas generally feel calmer and are easier to understand visually than leftover pockets placed between buildings.
For families evaluating premium apartments in Sarjapur Road, ask whether the open space is genuinely usable. A large percentage in a brochure may include setbacks, driveways, utilities or inaccessible landscape. Walk the master plan and identify where children can play, where seniors can sit, how pedestrians move and whether vehicle circulation cuts across those paths.
2. A More Intimate Community Scale
With 226 homes, Bilva II is smaller in household count than very large townships containing thousands of apartments. A more contained community can make common areas feel more familiar and resident interactions more recognisable. It may also simplify communication within the owners’ association compared with an extremely large development.
Smaller does not automatically mean quieter. The experience depends on homes per floor, resident profile, visitor management, clubhouse positioning and acoustic design. Still, the total number of homes provides a useful clue about the scale of the community a buyer is joining.
3. Amenity Availability per Household
An amenity list should always be divided by the community it serves. One swimming pool for 226 homes is a different proposition from one similarly sized pool serving several thousand homes. The same logic applies to sports courts, a work-from-home room, party areas, visitor parking and indoor recreation.
Bilva II’s published amenity programme includes a swimming pool, work-from-home room, badminton and squash courts, basketball court, cricket practice pitch, yoga and meditation deck, amphitheatre and outdoor party lawn. Buyers should ask about the dimensions, operating policies and maintenance cost of these facilities, not only whether each name appears in the brochure.
4. Lift Planning Matters in a G+32 Building
High-rise apartments in Sarjapur Road depend on efficient vertical movement. Bilva II lists six lifts for 226 homes. A rough project-wide ratio is approximately one lift for every 38 homes, although actual use depends on lift zoning, service-lift designation, floor distribution and peak movement.
During a site visit, buyers should ask which lifts serve which floors, whether a dedicated service or fire lift is included, how backup power is managed and what the expected waiting-time strategy is. A high-rise home may offer views and privacy, but lift planning determines how comfortably residents experience the building every day.
5. Parking and Pedestrian Experience
Basement and stilt parking can reduce the amount of surface land occupied by parked vehicles, giving the master plan more flexibility for landscaped or community areas. The quality of the result depends on ramp placement, visitor parking, fire-tender movement, drop-off points and the separation between cars and pedestrians.
Families should trace a complete daily path: parking to lift lobby, main gate to tower, child play area to home, and visitor drop-off to entrance. Low-density living should be visible in these movements, not only in a calculation.
6. Privacy Is About More Than Fewer Homes
Fewer homes per acre can support privacy, but apartment orientation is equally important. Check the distance between facing windows, balcony sightlines, shared walls, corridor length, door-to-door alignment and whether common areas look directly into private rooms. Corner units and middle units may offer different light and privacy conditions, and buyers should compare the actual floor plan rather than assume one is universally superior.
7. Maintenance Can Be More Transparent—but Must Be Calculated
A community of 226 homes distributes operating costs across fewer households than a township with thousands of units. That can make the management structure simpler, but it also means each household’s share of specialised amenity or high-rise maintenance deserves careful calculation. Lift contracts, security, power backup, pool upkeep, landscaping and common utilities should be included in a realistic maintenance estimate.
Low density should therefore be evaluated as a lifestyle choice, not automatically as a promise of lower maintenance. The goal is to understand what residents receive for the amount they contribute.
How to Compare Density Across Projects
- Calculate the approximate number of homes per acre using consistent land figures.
- Count towers, floors and homes per floor instead of looking only at total units.
- Compare lift-to-home ratios and identify service-lift arrangements.
- Study the master plan for continuous usable open space, not decorative leftover areas.
- Compare amenity capacity with the number of households expected to use it.
- Check parking, entry, exit, drop-off and pedestrian separation.
- Request an indicative maintenance budget and understand major recurring costs.
Who May Prefer a Lower-Density, Single-Tower Community?
Single-tower apartments in Bangalore can suit buyers who want high-rise views and amenities without the scale of an enormous township. They may appeal to families seeking a more recognisable community, professionals who value work-from-home infrastructure, and buyers who want a clear relationship between the tower and the surrounding landscape.
A large township may still be the better choice for buyers who want extensive retail, multiple clubhouses or a very broad resident network. The decision is not about declaring one format universally superior. It is about matching the community scale to the household’s preferred daily life.
Why This Matters on Sarjapur Road
Sarjapur Road continues to attract new residential development, from compact low-rise projects to large townships and premium high-rises. As the corridor grows, buyers need better comparison tools than configuration and price alone. Homes per acre, lift planning, open-space quality and amenity capacity help distinguish projects that may otherwise appear similar online.
Bilva II offers a clear proposition within this market: 226 homes, a G+32 high-rise format, six lifts, basement and stilt parking, and an amenity programme intended for a contained community. Buyers exploring Bilva 2 by Bhavisha Homes should verify the master plan, unit layout, current price, availability and project documentation during a site visit.
Conclusion
Low-density apartments in Sarjapur Road are not defined by a slogan. They are understood through numbers and design. Bilva II’s 226 homes across approximately five acres translate to roughly 45 homes per acre as a simple calculation. The single-tower, G+32 format can potentially preserve more continuous ground-level planning while providing a high-rise living experience.
The final decision should examine more than density alone: lift zoning, open-space usability, parking, privacy, amenity capacity, maintenance and apartment planning all matter. When those elements work together, fewer homes per acre can become something residents feel every day—not merely a number in a brochure.
